

Custom Bathroom Cabinetry in Sacramento
A complimentary in-home consultation, a 3D layout of your room, and a written estimate before anything is built. One team designs, makes, and installs, backed by a Limited Lifetime Warranty.


One Room, One Team, One Warranty.
DreamLine Custom Cabinetry designs, builds, and installs bespoke bathroom vanities and storage for homeowners in Sacramento and the surrounding communities. We make our own bathroom cabinets, fabricated from in-home measurements by our specialists, installed by trained in-house employees, and backed by our Limited Lifetime Warranty. Your vanity is never pulled from a catalog of preset widths.
Every project begins the same way: a complimentary consultation in your home, with measurements taken and a design conversation that costs you nothing.
Call or text 916-701-9665.
Book a ConsultationBathroom Vanities and Cabinetry We Design, Build, and Install in Sacramento
We fabricate bathroom cabinetry from scratch. That single fact shapes everything below, because when the cabinet is built for your wall, the wall never has to be adjusted for the cabinet. Explore our full custom cabinetry collection.
Custom Bathroom Vanities Built to Your Exact Size and Wall
A compact vanity for a powder room, a double sink vanity for a primary suite, a wall-to-wall run, or a narrow vanity for a tight hall bath: each is built to your measured size rather than the nearest standard size. Custom fabrication earns its keep in bathrooms with odd angles, offset plumbing, or a wall that stops two inches short of a stock vanity. Interior drawers can be notched around the P-trap so the space beneath the sink stays usable, and drawer banks can replace doors wherever daily items live. A double sink layout deserves particular care: faucet spacing, the drawer stack between the two sinks, and real elbow room for two people. We draw all of it before we build any of it.
Floating Vanities and Wall-Mounted Storage
A floating vanity opens the floor plane and makes a compact space read as larger. It is one of the most requested looks in modern bathroom design, and we engineer the wall support to carry the cabinet, the stone top, and fully loaded drawers without complaint.
Linen Towers, Medicine Storage, and Built-In Bathroom Storage
Matching linen towers, recessed medicine storage, and built-ins are designed around your windows, door swings, and existing plumbing. A linen tower finished to complement the vanity keeps the room reading as one cohesive design instead of several. Storage is planned from an inventory of what you actually keep in the room, not a guess, and a convenient pull-out beside the sink often does more for a morning routine than another closed door.
Vanity Tops, Sinks, and Faucet Coordination
We coordinate quartz, marble, granite, and other vanity top materials with your sink selection, whether that is an undermount ceramic oval, a rectangular basin, a vessel sink, or an integrated top carrying two sinks. Stone tops bring both beauty and real durability, standing up to heat from a styling tool and resisting the scratches a busy counter collects. Faucet drillings are confirmed before fabrication, including widespread, single-hole, and wall-mounted faucet layouts, because a faucet decided late is the most common reason a top has to be recut. Backsplash height gets settled in the same conversation. The result is one resolved design that arrives complete rather than assembled from unrelated decisions.
Modern, Transitional, and Traditional Vanity Styles
Flat slab doors in rift white oak, sleek and unadorned. High-gloss acrylic. A shaker door in warm gray paint. A classic furniture-style vanity with turned legs and a beaded face frame. Our four series give you a wide selection of door profiles, colors, and stains, so you can create a contemporary, transitional, or traditional look that suits the house rather than argues with it. A 1920s bungalow bath and a new-build primary suite ask for genuinely different answers, and both deserve a considered one. Tell us your design preferences and our designers will help you achieve them.
Materials Built for Everyday Use in a Humid Bathroom
We specify plywood box construction over particleboard, solid wood door frames where the style calls for it, water-resistant finishes, and meticulously sealed edges, using North American and sustainable materials. No wood cabinet is waterproof. But the right core, the right finish, and careful detailing make a measurable difference in moisture resistance and everyday performance over decades of steam and splashes. Cabinets crafted from durable materials stay smooth to the touch and easy to maintain, resisting water stains along the sink deck and wiping clean without dulling.
Cabinetry Refacing and Full Bath Remodel
If your layout already works and only the surfaces feel dated, refacing may be the right path. If you are rethinking the room entirely, our bath remodel service carries the project end to end.
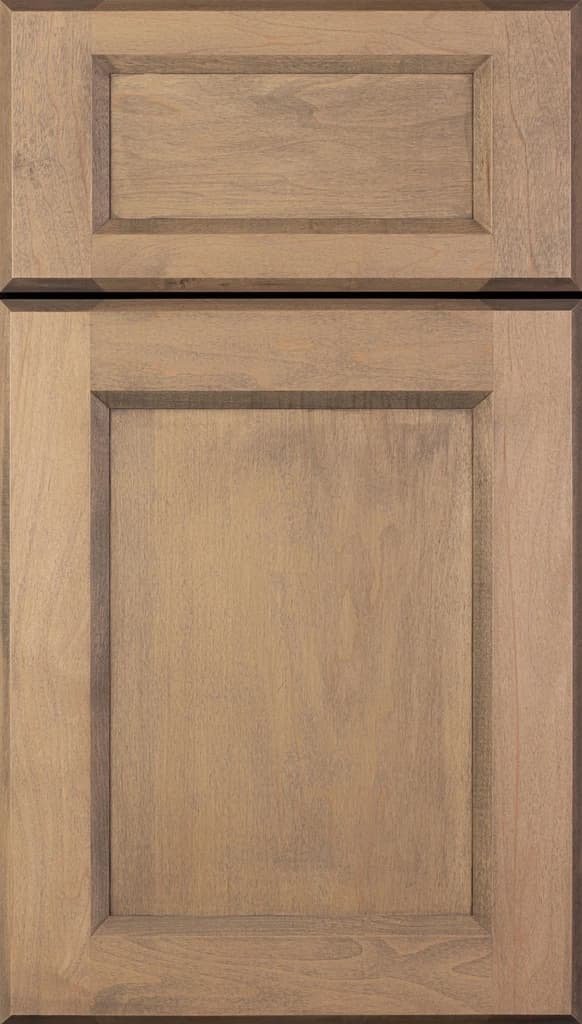
Finishes, Stains, and Hardware That Complement Your Bathroom
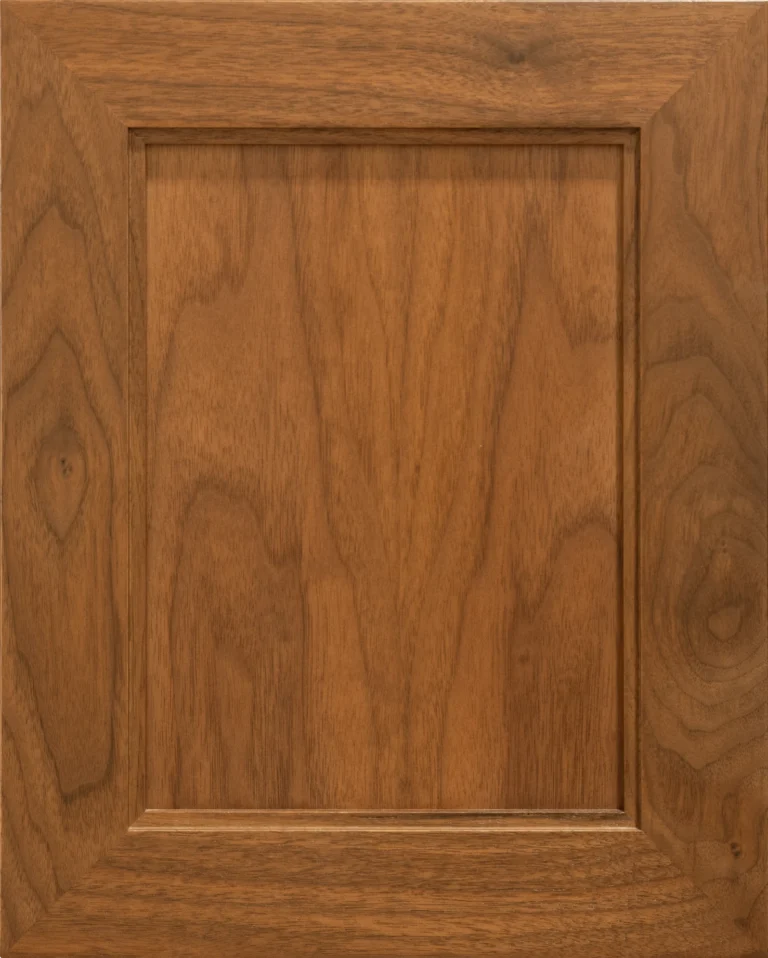
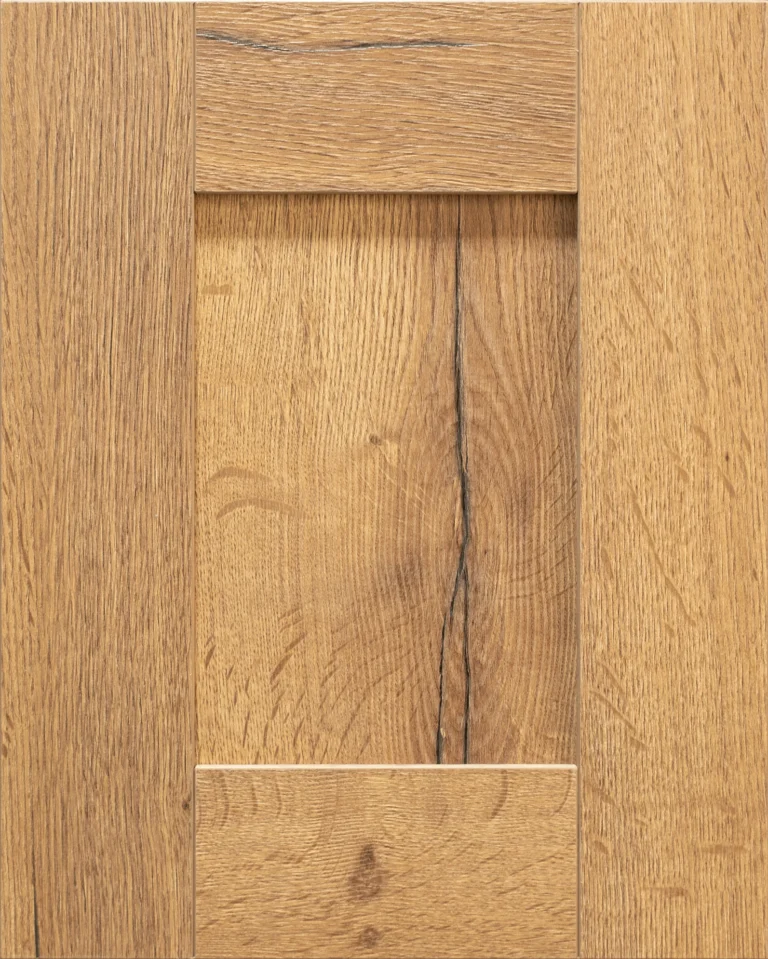
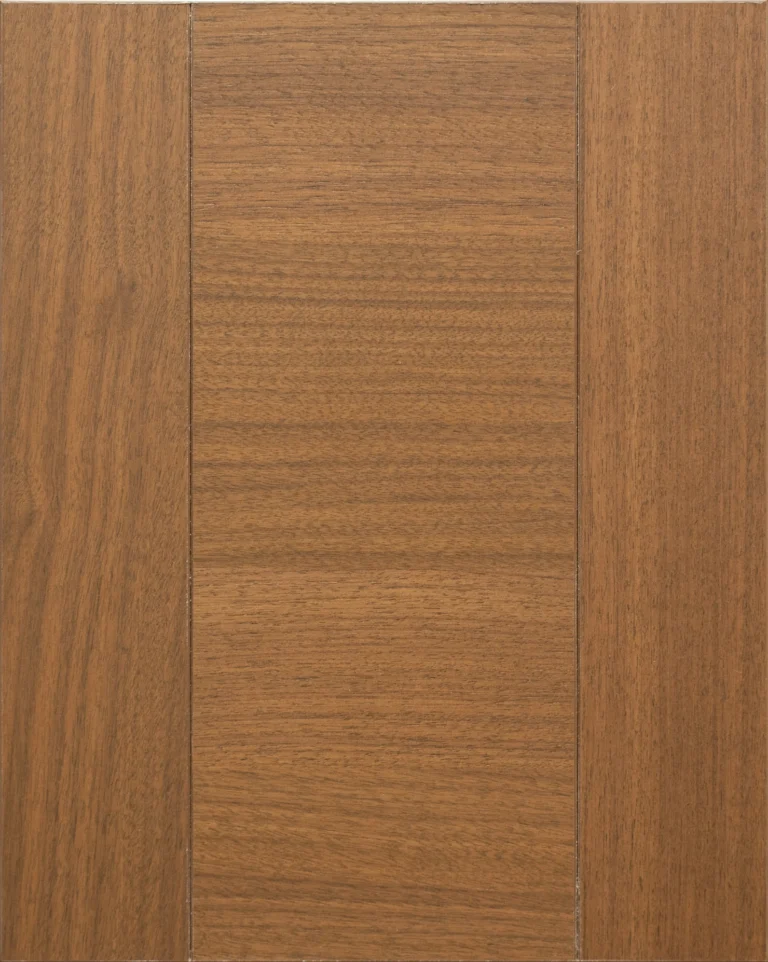
Choose from our four series: Genesis in stain, Segue in paint, Elements in engineered panels, and Shinnoki. Genesis stains run from pale natural tones through deep walnut, while Segue paints cover soft white, greige, and the warm gray that has quietly become the default neutral in bathroom design. Hardware should complement your faucet finish more than mirror it exactly, and brushed nickel, matte black, and unlacquered brass all behave differently against a given stain. Soft-close hinges and undermount slides come standard on the doors and drawers we build, and we can match new bathroom vanities to cabinetry you already own for a cohesive look across the room.
Compare the Four SeriesNot sure which of these fits your project? We will walk your space with you.
Book a ConsultationQuality and Care
Our cabinetry systems carry a Limited Lifetime Warranty. Because the people who draw your cabinets, the people who build them, and the crew who install them all work for us, responsibility never gets divided between companies.
Why Sacramento Homeowners Choose DreamLine for Bathroom Cabinetry
Because one accountable in-house team owns the entire project. There is no handoff between a designer, a manufacturer, and an installation crew who have never met.
We Make Our Own Bathroom Cabinets, From Your Measurements
Custom means something specific here. We measure in your home, produce a complimentary 3D layout, and build nothing until you approve it. Your vanity is designed around your plumbing locations, your storage inventory, and the fixture clearances the room requires.
Installed by Our Own Trained, In-House Team
The people who install your cabinetry are our employees, trained on our products. They protect walls and floors, communicate daily, work from a named project contact, clean up as they go, and finish with a walkthrough you sign off on.
A Family-Owned Company Backing the Work Long-Term
DreamLine is owned and managed by Vlad and Tanya, as part of a Sacramento family business. Homeowners in Galt, Lincoln, and Carmichael have told us in their own words what the process felt like. After installation we follow up, and your cabinetry is covered by our Limited Lifetime Warranty (see the Warranty page for full terms).
Made for the Room You Have


How We Deliver the Best Experience, From First Call to Final Walkthrough
Complimentary Consultation and In-Home Measurements
A one-to-two-hour, low-commitment conversation in your home. We measure the room and discuss storage habits, style direction, plumbing conditions, the budget you have in mind, and how the bathroom needs to function for your household.
Personalized Design and Custom Fabrication
You review a 3D layout and approve materials, finishes, hardware, and vanity size before anything is built. Our specialists then custom-craft your cabinetry using North American materials.
Professional Installation by Our In-House Crew
We protect the home, then scribe and level cabinetry to real-world walls and floors, coordinate sink and countertop work, make final adjustments, and clean the space. Your schedule milestones are given in writing before work begins.
Follow-Up and Long-Term Support
We complete a final review, register your Limited Lifetime Warranty coverage, and remain available to adapt the system as your household changes.
Cabinetry Is Never the Only Part
We build and install the cabinetry. Here is what we coordinate around it, and what we will tell you honestly to hire out.
Design, 3D layout, cabinetry manufacture, finishes, hardware, and installation of all of it.
Countertop templating, appliance fit, and the sequencing of trades around our install window.
Structural work, moving gas or main plumbing lines, and full electrical rewiring. We tell you early and sequence our install around them.
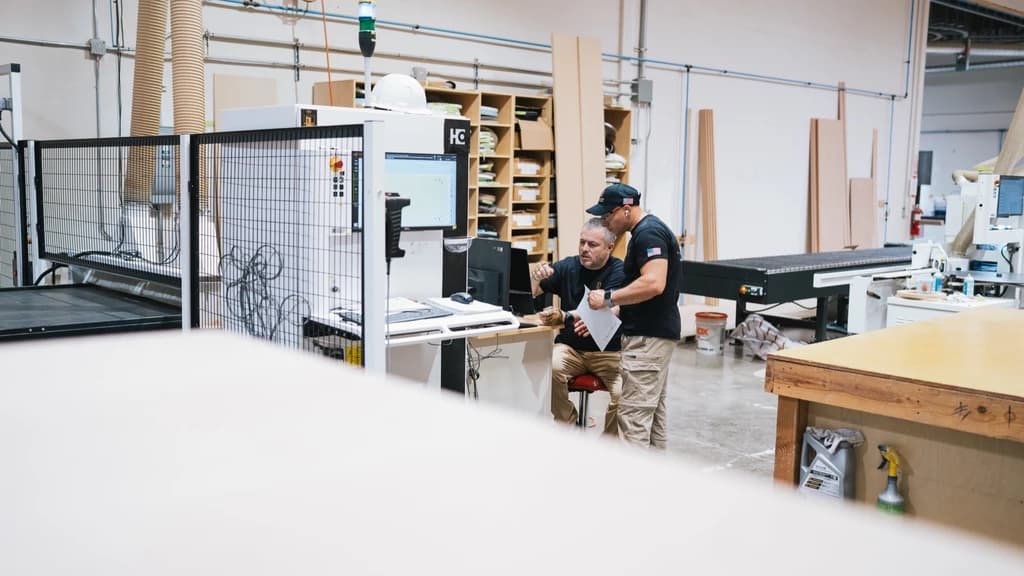
Choosing the Right Bathroom Cabinetry for Sacramento-Area Homes
Moisture, Ventilation, and Why Bathroom Cabinets Need Different Planning. Our region moves between hot, dry summers and a cool, wet season stretching from late fall into spring, and interior humidity swings with it. Wood expands and contracts with relative humidity, so we specify appropriate cores and finishes for everyday use, preserve plumbing access where practical, and plan around the mechanical humidity-control ventilation California requires in bathrooms with a tub or shower.
Odd Walls, Offset Plumbing, and Older Bathrooms. Bathrooms across the region vary enormously in age, size, and configuration. Existing walls and supply lines rarely align with standard cabinet layouts, and floors are not always level. Both are arguments for a vanity built to the room and carefully leveled on site.
Permits, Clearances, and Local Rules We Confirm for You. Under California's code framework, cabinet and countertop replacement is generally exempt from a building permit, while moving plumbing, altering electrical, changing ventilation, or removing walls often is not. California plumbing requirements also govern vanity sizing, generally 15 inches from a toilet centerline to any obstruction and 24 inches of clear space in front of fixtures. Most cities in the region follow the state framework with local amendments, so we confirm your city's exact requirements during planning.
The Area We Serve. From our location in the Sacramento area we serve Sacramento and the surrounding communities across the greater metro. DreamLine is also on display at Design Gallery, a luxury kitchen and bath showroom at 900 Sunrise Ave, Roseville.
Visit the Showroom →Four Series. One Shop.

Frequently Asked Questions
What is the average cost of bathroom vanities in Sacramento?+
Do you actually make the cabinets, or order standard sizes?+
Should I choose a single or double sink vanity?+
How long does custom bathroom cabinetry take?+
Do I need a permit to replace bathroom vanities and countertops?+
What are the best cabinets for bathrooms, and what is on trend?+
Do you serve my area, and what is a bathroom cabinet called?+
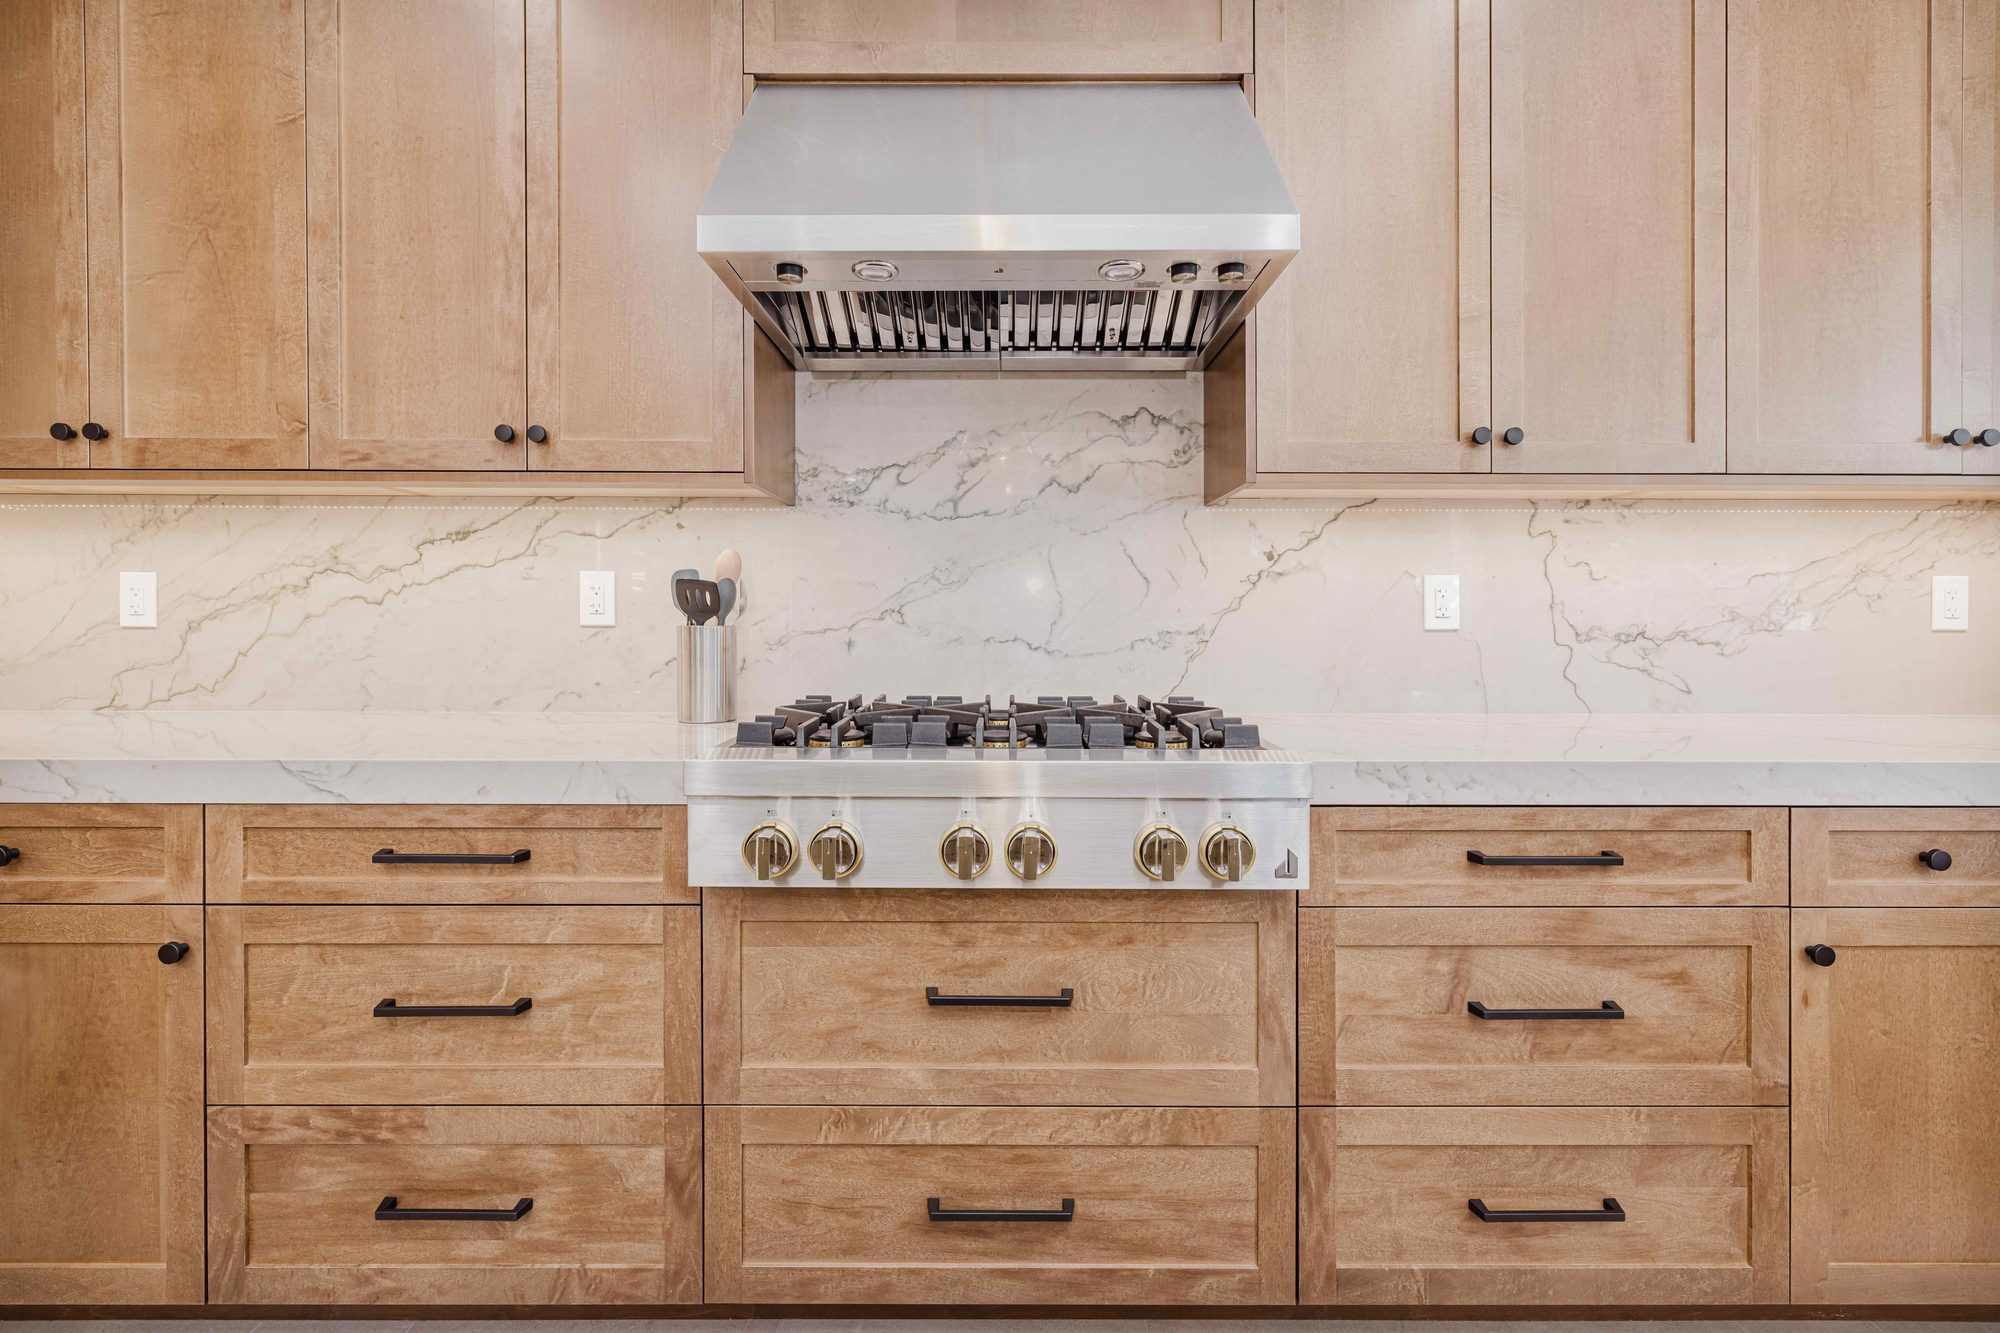
Custom Cabinetry
Kitchen cabinets, built-ins, and whole-home cabinetry, built from scratch to your measurements.
Explore service →
Custom Storage
Walk-ins, reach-ins, pantries, and garage storage, sized to what you actually own.
Explore service →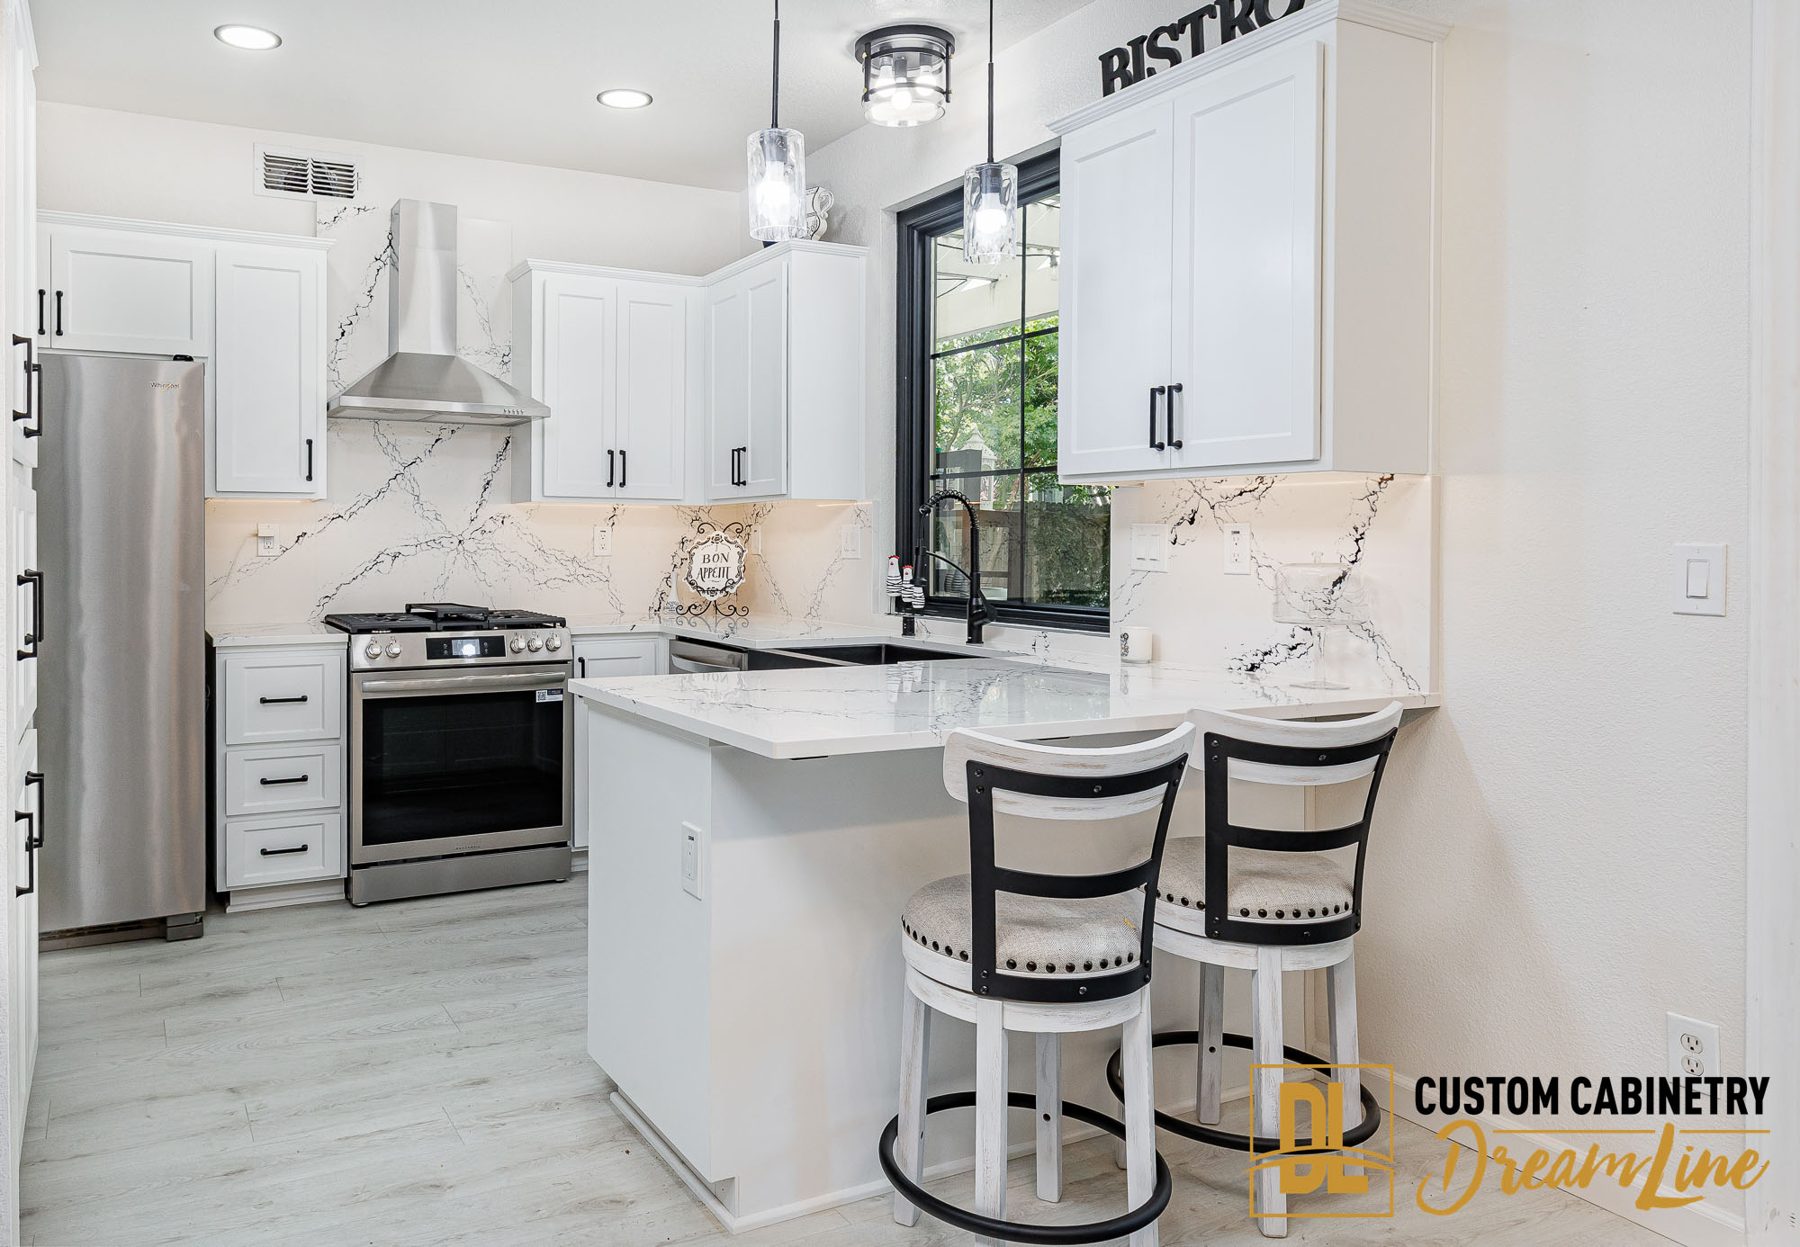
Cabinet Refacing
New doors, drawer fronts, and finishes for cabinet boxes that are still sound.
Explore service →Talk to a Designer About Your Room
Start with a complimentary consultation and a personalized estimate. No obligation and no pressure, just a conversation about the room you want and what it will take to build it.

Bring Your Dream Bathroom Cabinets to Life
We build it, we install it, and we stand behind it. That is the whole proposition: one family-owned team, from first measurement to final walkthrough, with a Limited Lifetime Warranty behind the cabinetry that keeps it beautiful and functional for years.

