
Measure Your Kitchen
Measuring your room for cabinets can take as little as 15 minutes. Pick your kitchen's shape, sketch and measure the walls, and send it to us. A DreamLine designer takes it from there.

Start with Your Kitchen's Shape
Knowing the layout you have, or the one you want, makes both the sketch and the design conversation easier.

One Wall
Everything along a single wall, from cooking to cleanup. A good fit for compact spaces and open floor plans.

L Shape
Two connected walls that put the corner to work, with room for prep and for people.

Galley
Two parallel runs that keep everything within easy reach, so every inch has a purpose.

Island
A central island adds workspace, storage, and a natural place to gather.

U Shape
Cabinetry on three walls surrounds the cook with storage and counter space for a smooth workflow.

U Shape with Island
The storage of a U shape plus a central island for extra workspace and a spot to gather.
Measure in Three Steps
- 01
Draw and Measure
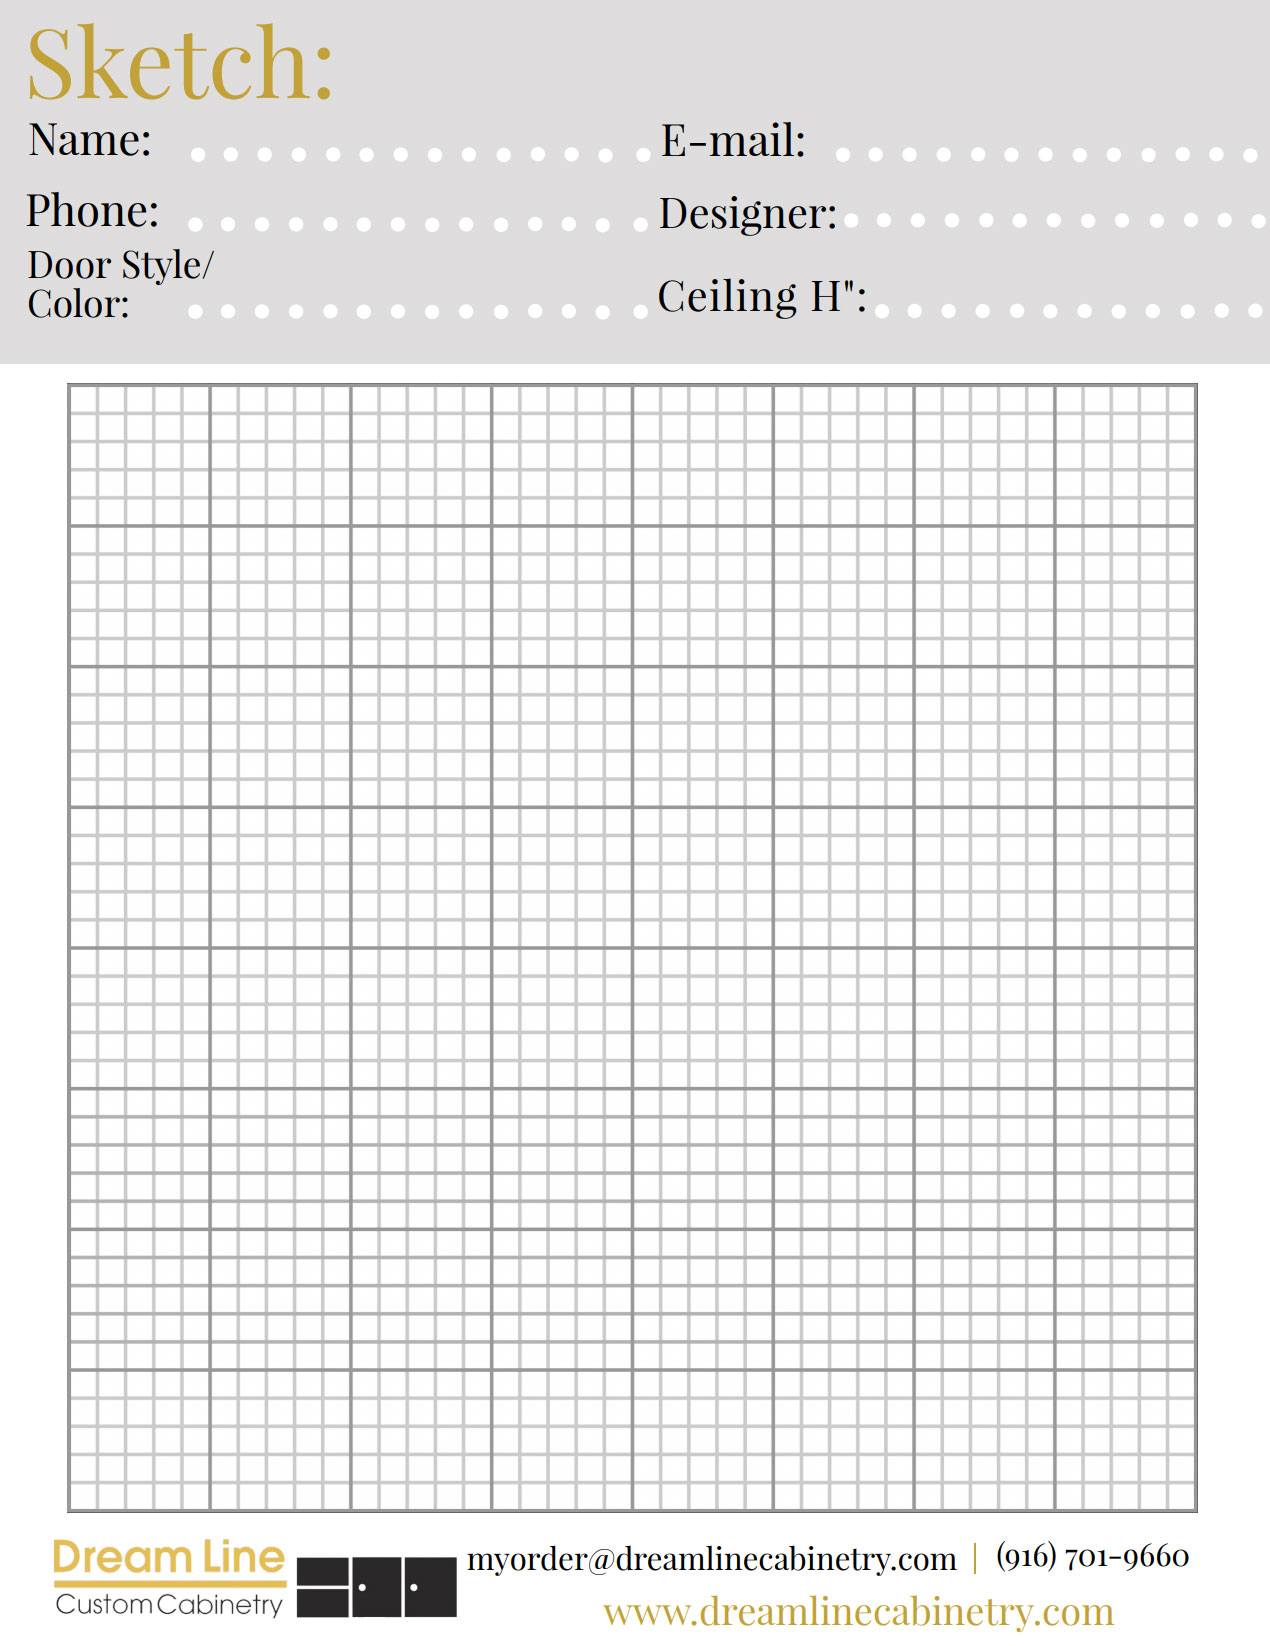
Print the room sketch and draw your walls. Measure each wall from left to right, and mark the width and position of every door and window by measuring from each edge of the opening to the nearest wall. If you can, add gas lines, plumbing, electrical outlets, and switches; it speeds up the design later.
- 02
Note Your Preferences
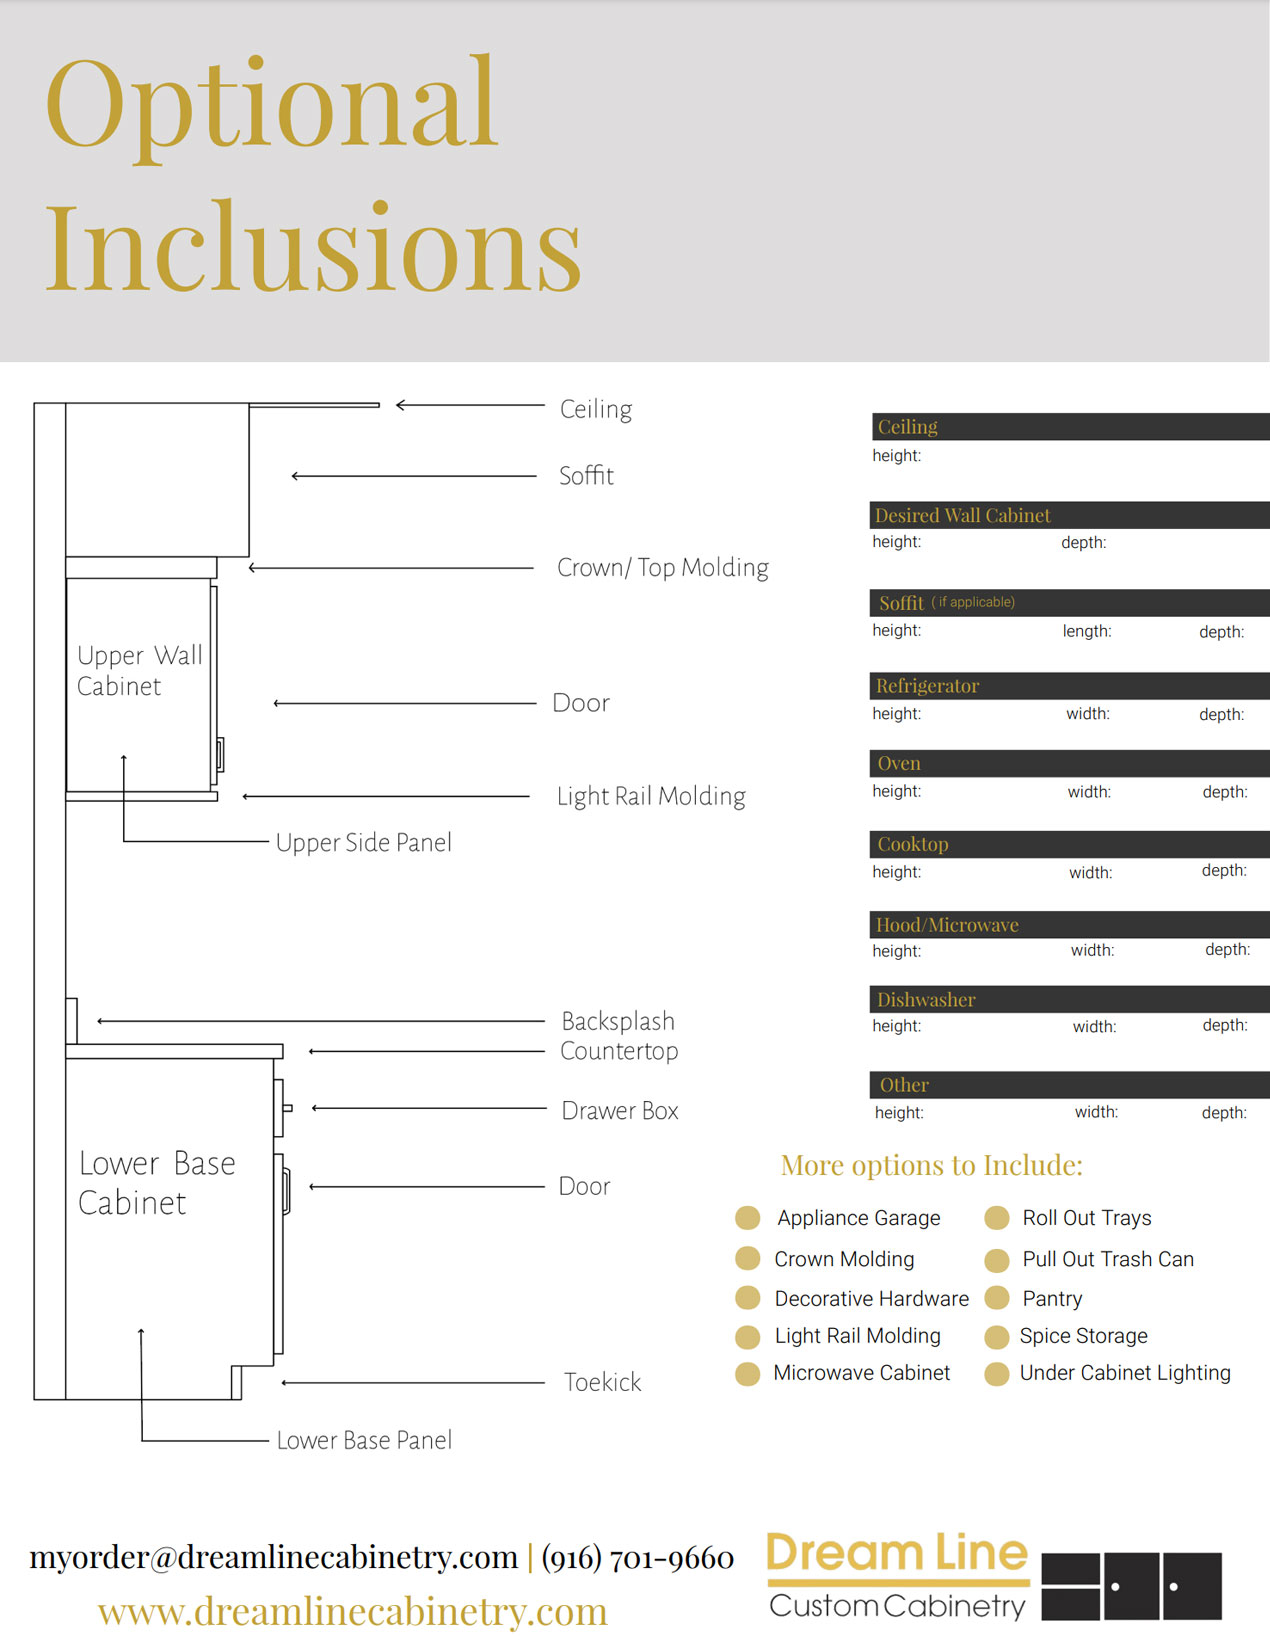
Write down any special requests, or mark them on the optional inclusions checklist. If you are unsure about anything, your designer will be happy to suggest ideas for the room.
- 03
Send Your Sketch
Email your finished sketch to [email protected] and a DreamLine designer will be assigned to your project.
Custom Cabinetry Order Details
Print these, fill in what you can, and send them with your sketch or bring them to your consultation. Your designer uses your selections to understand what you need before drawing anything.

Prefer We Measure for You?
Every DreamLine project starts with a complimentary in-home consultation, where a designer measures your space in person.

