

Our Process, From First Call to Final Walkthrough
One family-owned team measures your room, designs it in 3D, builds the cabinetry in our North Highlands shop, and installs it with our own crew. Here is what happens at each step, and what you can count on along the way.
See the StepsOne Room, One Team, One Warranty.
The process is the product: clear phases, defined milestones after design approval, and one point of communication throughout.
Because one accountable in-house team owns the entire project, there is no handoff between a designer, a manufacturer, and an installation crew who have never met. Measuring, design, fabrication, and installation all stay under one roof, and one family-owned company answers for all of it.
Call or text 916-701-9665.
Book a ConsultationFive Steps, One Team
Every project follows the same path, whether it is a single vanity or a whole kitchen.
Complimentary Consultation and In-Home Measurements
We spend one to two hours in your home. We listen first, then measure the walls, corners, and dimensions you actually have, and talk through storage, style direction, finishes, hardware, and the budget you have in mind. There is no cost and no obligation.
Design, 3D Layout, and Your Written Estimate
You review a 3D layout of your room and approve materials, finishes, hardware, and every dimension before anything is built. Your estimate is written, with inclusions and exclusions stated plainly, and any later change to the scope is documented in a signed change order before work proceeds.
Custom-Crafted in Our North Highlands Shop
Your cabinets are built to your approved drawings by our own cabinet makers using North American materials. Stain and paint finishes are sprayed and cured in a controlled environment rather than in your living space. Your schedule milestones are given in writing once the design is approved.
Installation by Our In-House Crew
Trained DreamLine employees protect your floors and walls, remove the existing cabinetry, then set, scribe, and level every cabinet to your real walls and floors. Hardware and trim follow, countertop templating and appliances are coordinated, and the crew cleans up at the end of each day.
Final Walkthrough and Long-Term Support
We walk the finished room with you and adjust doors and drawers until the reveals are even. You receive care guidance for your finishes, your cabinetry is covered by our Limited Lifetime Warranty, and we stay available to adapt the system as your household changes.
What You Can Count On
Your schedule, in writing
Fabrication, delivery, installation, countertop templating, and plumbing reconnection each get their own milestone, communicated in writing before work begins.
One point of contact
A named project contact and daily communication while our crew is working in your home.
Delivery included
Free delivery comes with every DreamLine installation package.
Your home, protected
Floors and walls are protected before work starts, work areas are controlled, and the space is cleaned when the work is finished.
Permits confirmed for you
Cabinet-only replacement generally does not need a building permit. Moving plumbing, electrical, ventilation, or walls often does. We confirm your city's requirements during planning and provide permitting support where the scope requires it.
Countertops with your cabinetry
Quartz, quartzite, and stone, templated and installed alongside the cabinetry.
Quality and Care
Our cabinetry systems carry a Limited Lifetime Warranty. Because the people who draw your cabinets, the people who build them, and the crew who install them all work for us, responsibility never gets divided between companies.
Made for the Room You Have
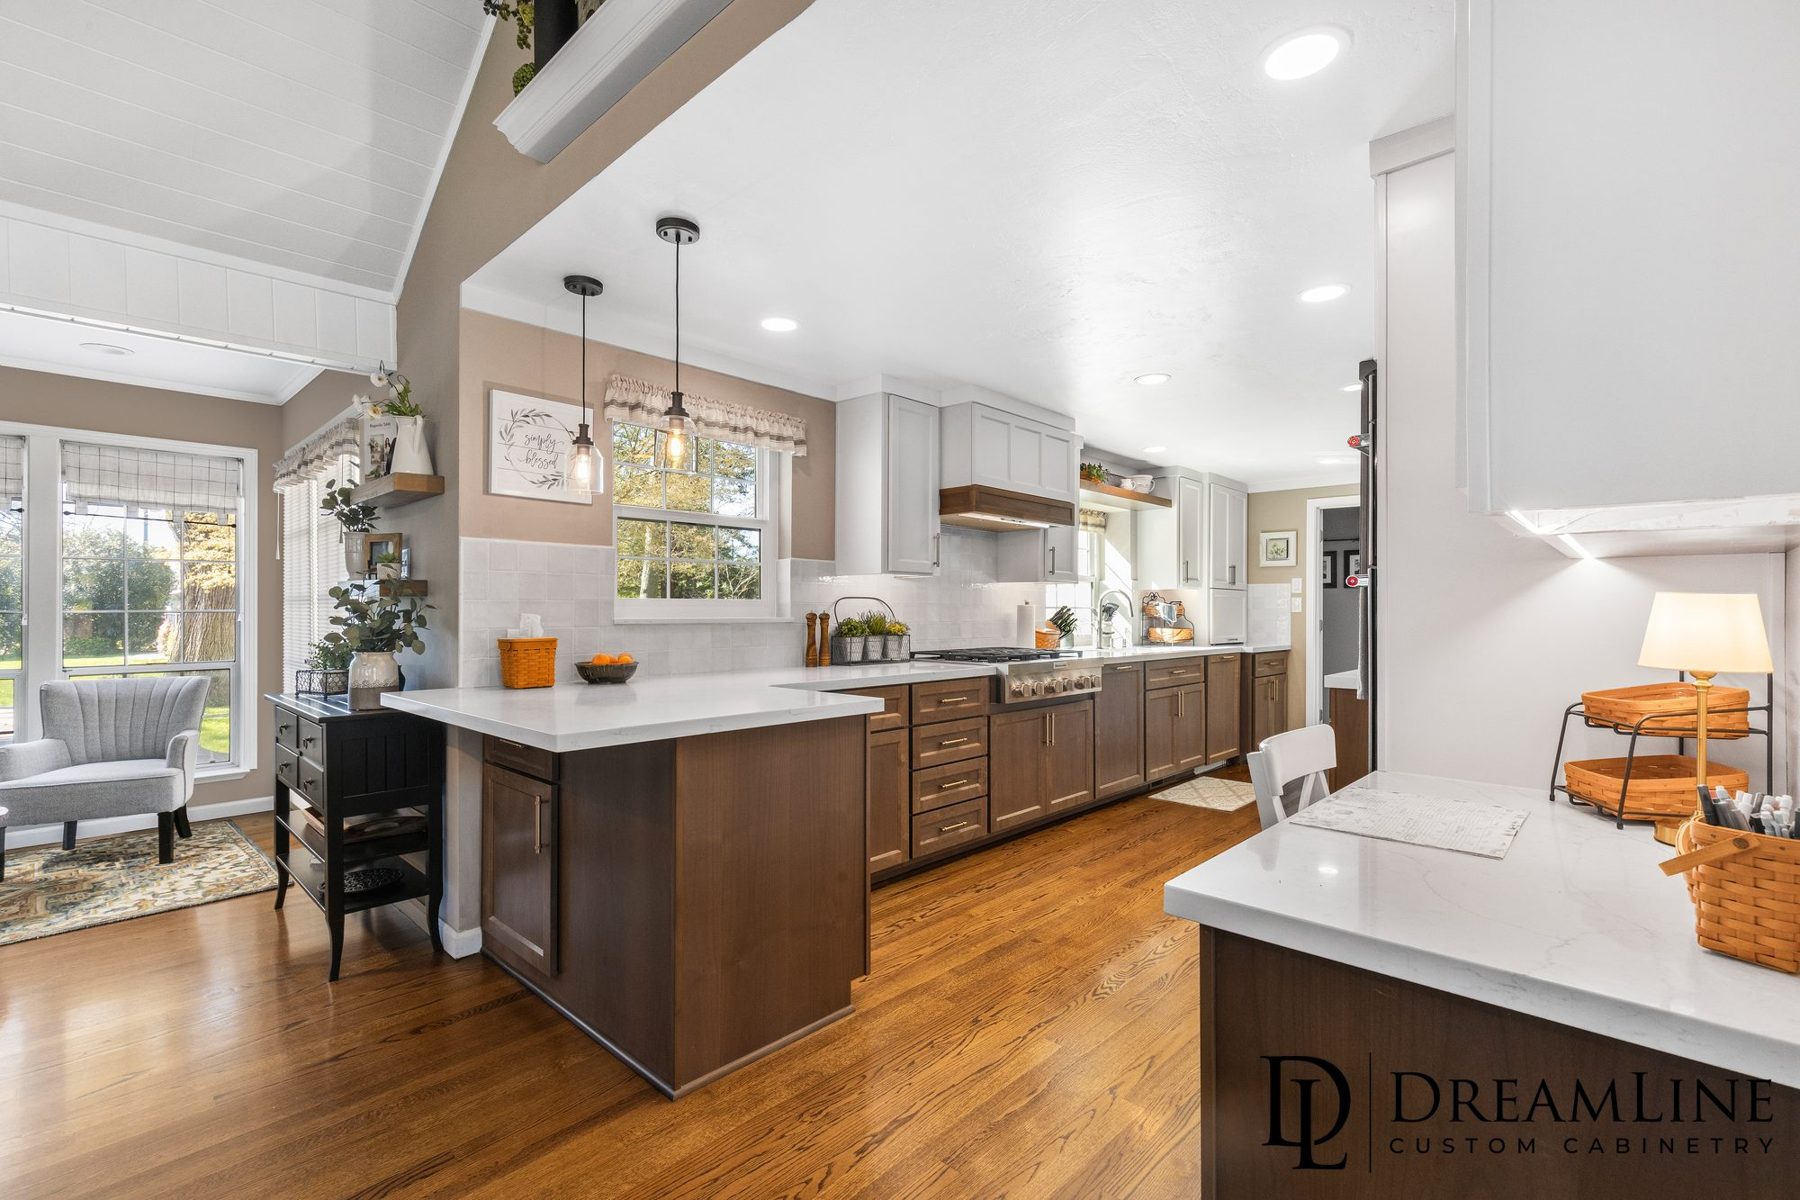


Cabinetry Is Never the Only Part
We build and install the cabinetry. Here is what we coordinate around it, and what we will tell you honestly to hire out.
Design, 3D layout, cabinetry manufacture, finishes, hardware, and installation of all of it.
Countertop templating, appliance fit, and the sequencing of trades around our install window.
Structural work, moving gas or main plumbing lines, and full electrical rewiring. We tell you early and sequence our install around them.
Frequently Asked Questions
How long does a custom cabinetry project take?+
Is the consultation really complimentary?+
When do I get a price?+
Do you install cabinets we bought somewhere else?+
Do I need a permit?+
What happens after installation?+
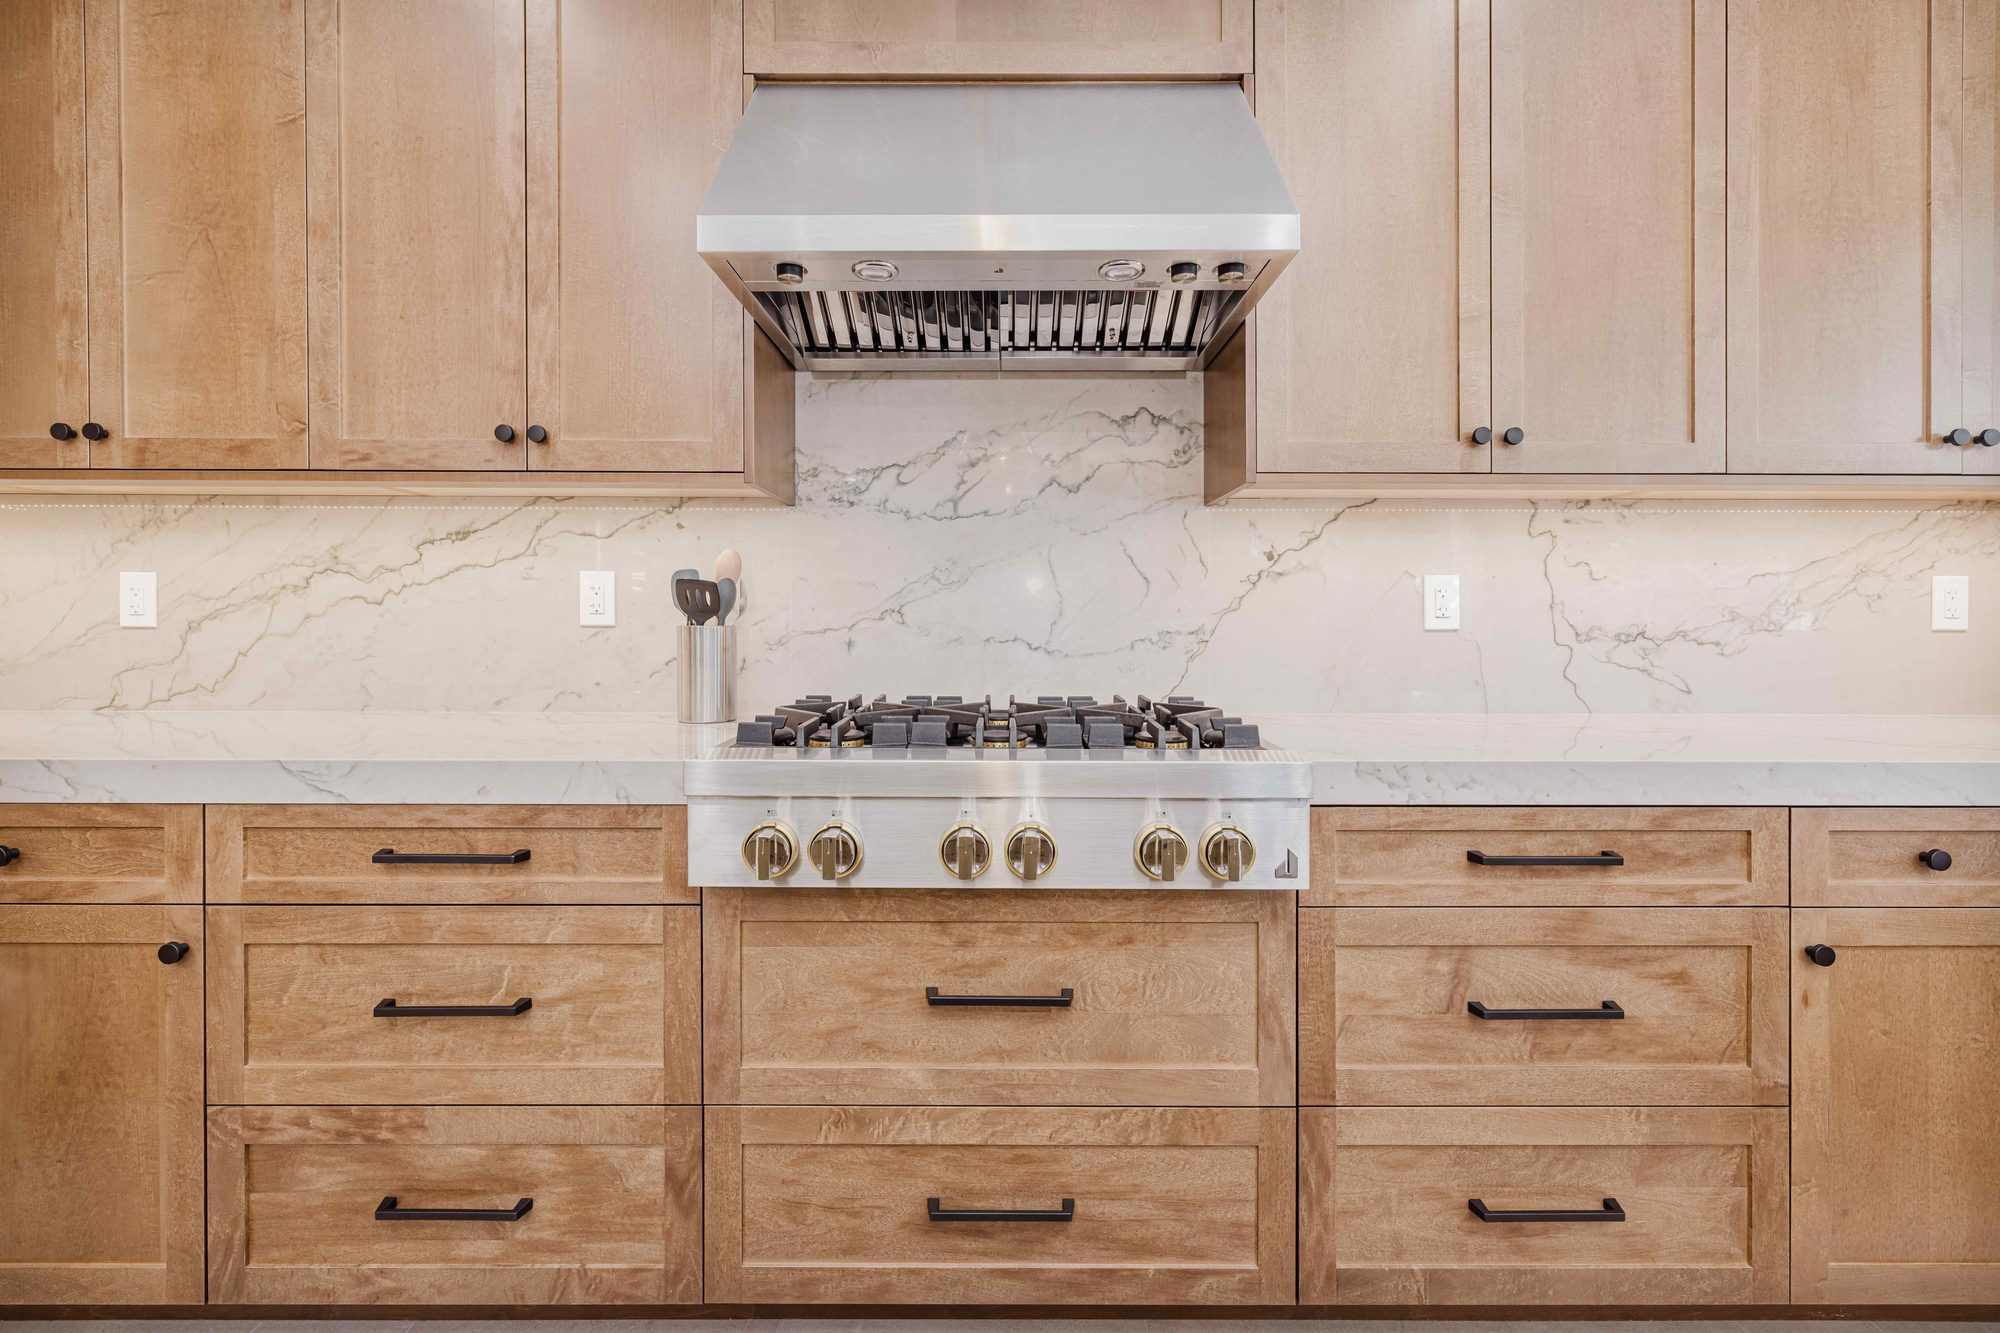
Custom Cabinetry
Kitchen cabinets, built-ins, and whole-home cabinetry, built from scratch to your measurements.
Explore service →
Bathroom Cabinetry
Vanities, linen towers, and bathroom storage built to your exact wall and plumbing.
Explore service →
Custom Storage
Walk-ins, reach-ins, pantries, and garage storage, sized to what you actually own.
Explore service →
Cabinet Refacing
New doors, drawer fronts, and finishes for cabinet boxes that are still sound.
Explore service →Talk to a Designer About Your Room
Start with a complimentary consultation and a personalized estimate. No obligation and no pressure, just a conversation about the room you want and what it will take to build it.

Start With a Conversation
Book a complimentary consultation. We come to you, measure your space, listen to what you want your home to become, and develop a tailored plan, at no cost and no obligation.

